


UPDATED:
Key Details
Property Type Single Family Home
Sub Type Single Family Residence
Listing Status Pending
Purchase Type For Sale
Square Footage 3,326 sqft
Subdivision Carrington Ranch Ph 01
MLS Listing ID 1700493
Bedrooms 5
Full Baths 3
Half Baths 1
HOA Fees $180/ann
HOA Y/N Yes
Year Built 2008
Annual Tax Amount $13,607
Tax Year 2025
Lot Size 1.030 Acres
Acres 1.03
Lot Dimensions 188 x 272
Property Sub-Type Single Family Residence
Source actris
Property Description
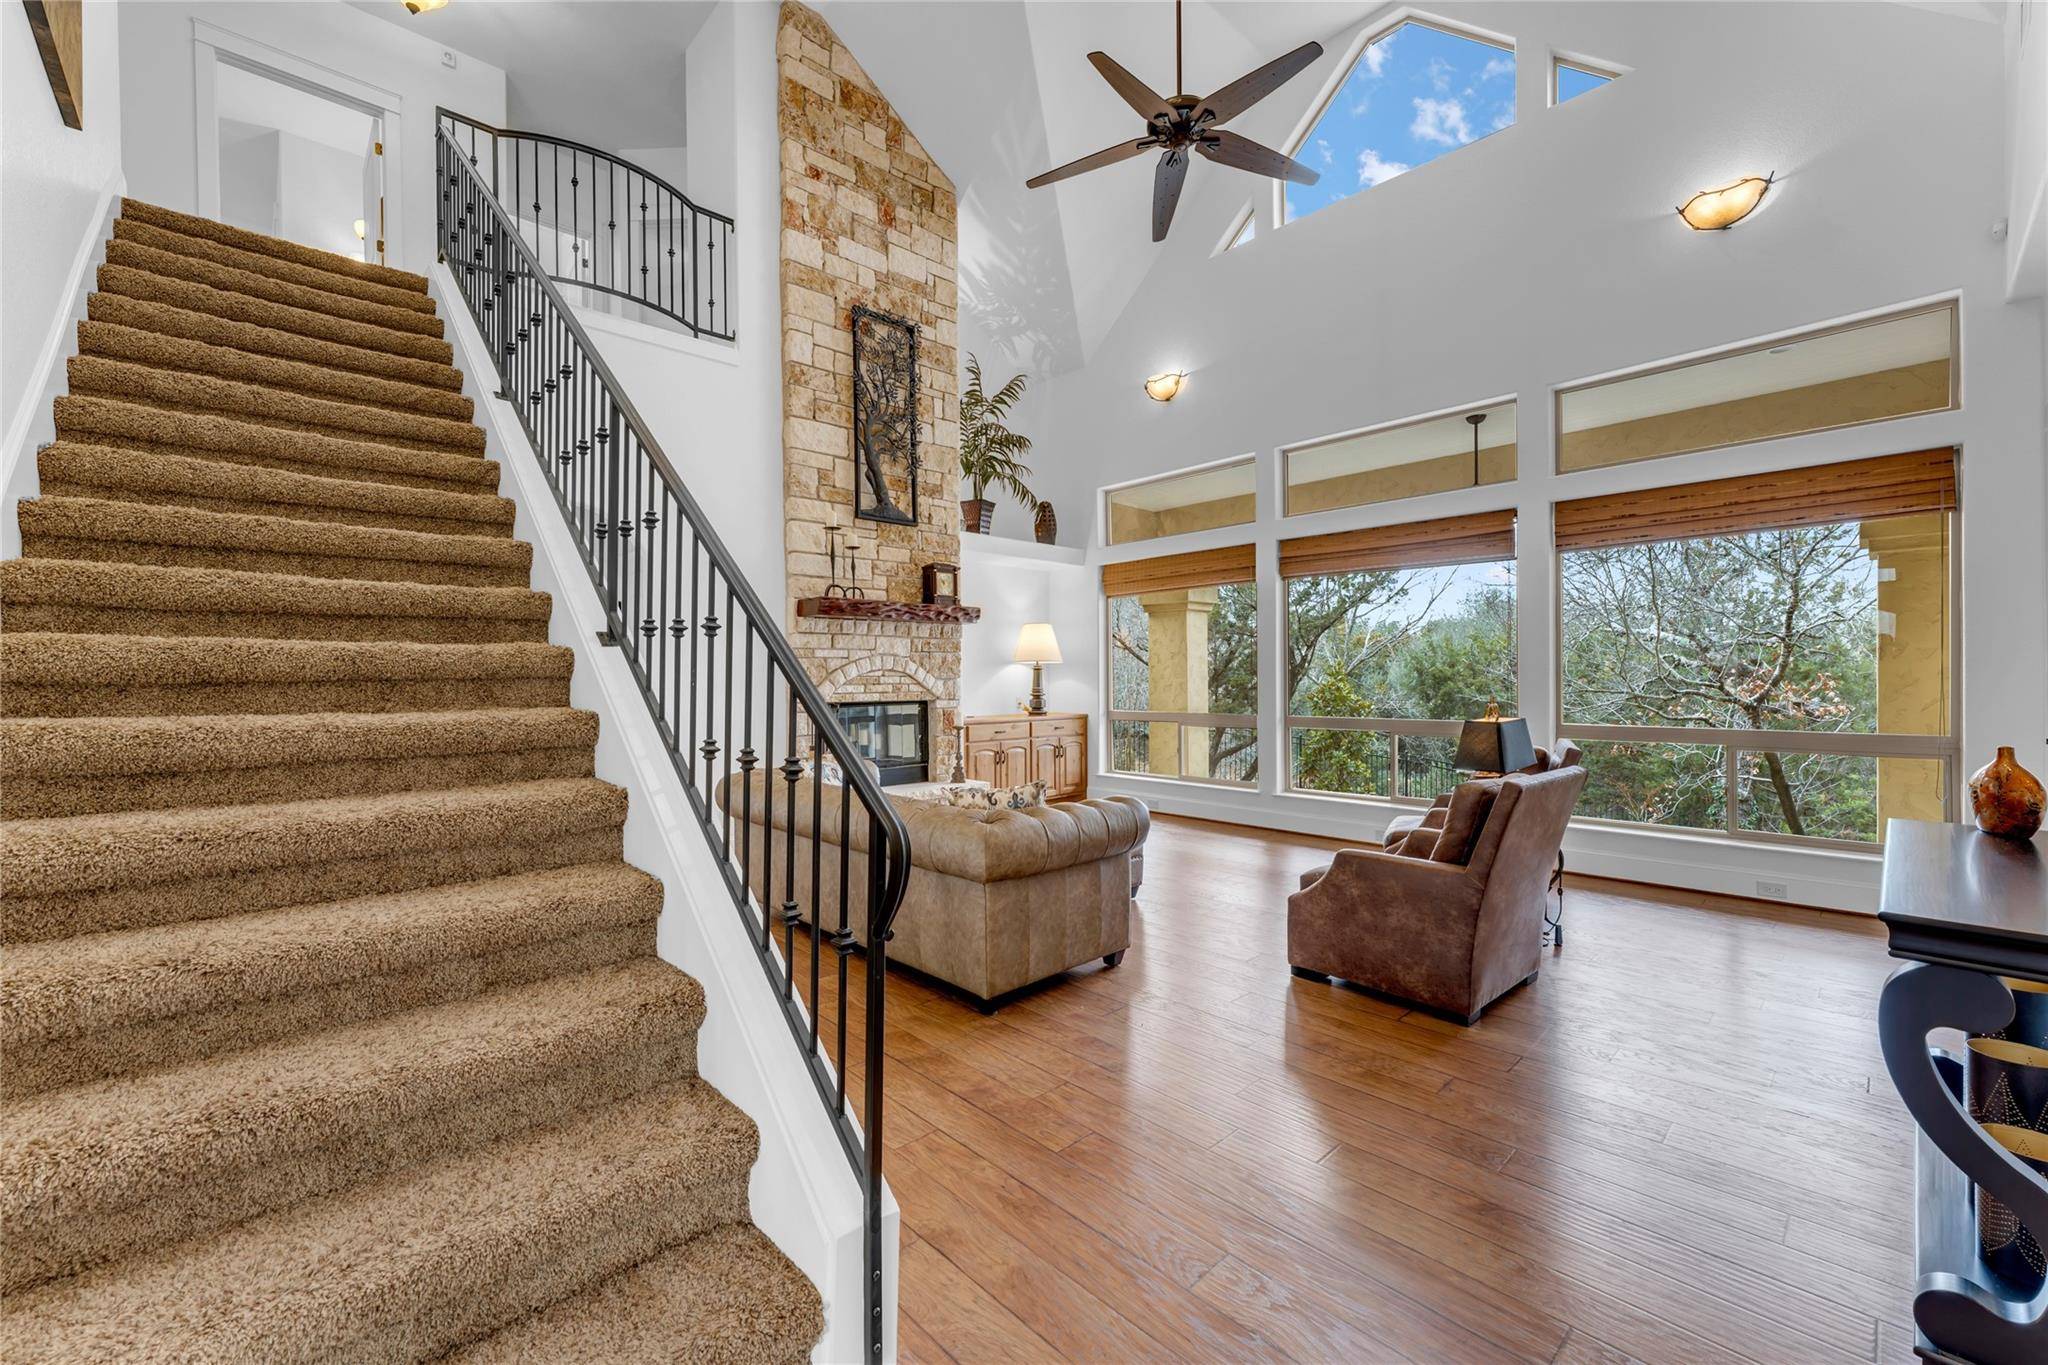
The home features two wood-burning fireplaces — one in the living area and another in the sunroom/den — ideal for cozy winter evenings. A wall of windows showcases serene backyard views, bringing the outdoors in year-round.
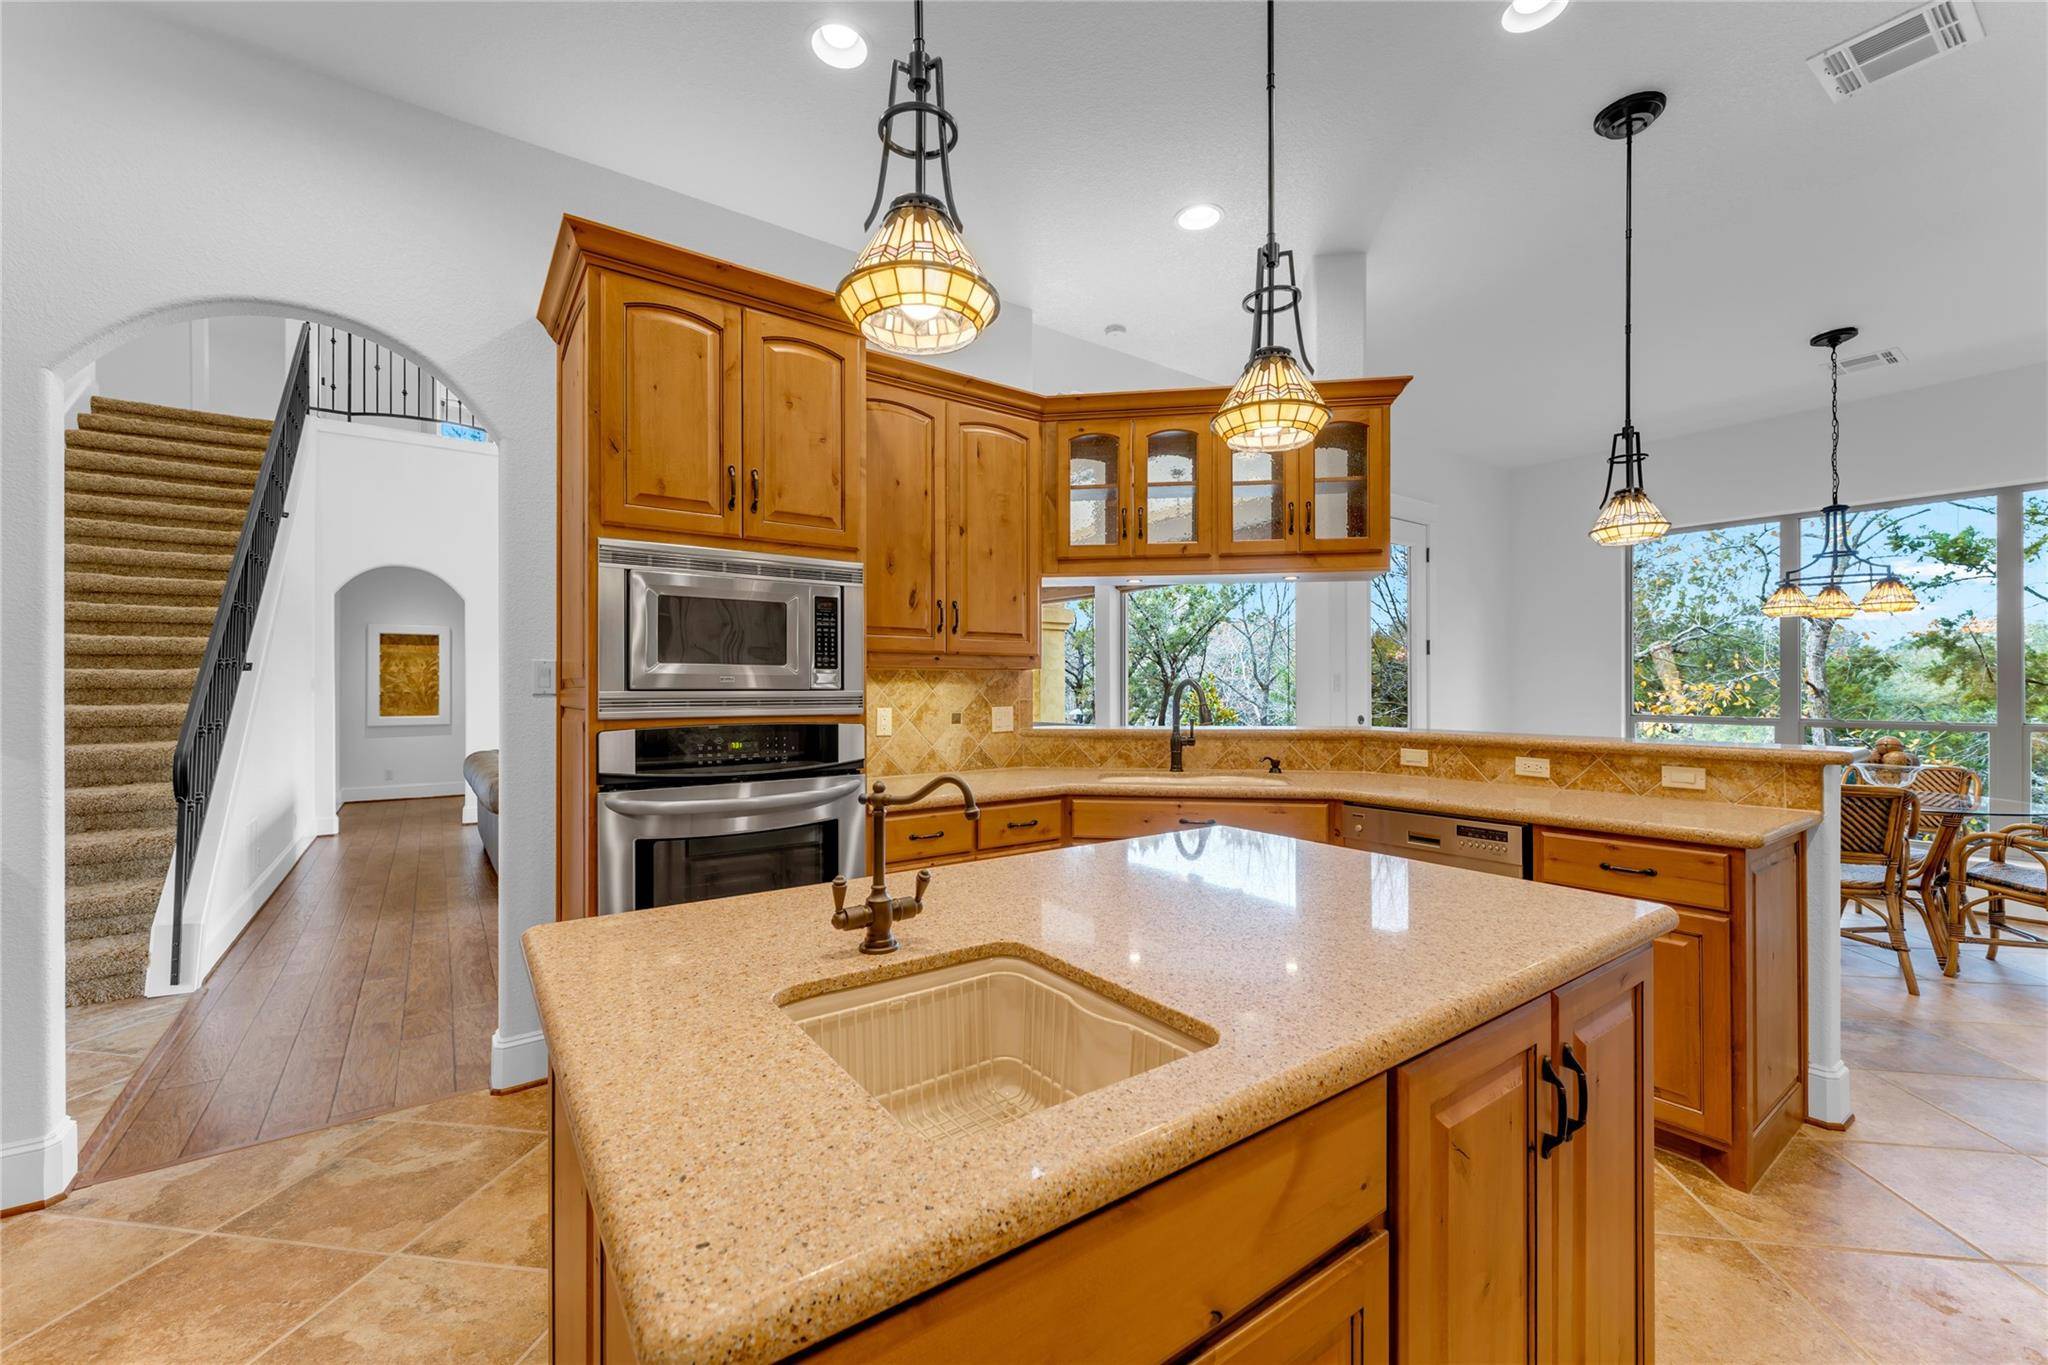
The chef's kitchen is a standout with knotty alder cabinetry, quartz countertops, a large center island with sink, and a warming drawer — perfect for hosting family and friends.
Energy efficiency is a major highlight, with eco-friendly geothermal heating and cooling, high-performance foam insulation, R-46 blown attic insulation, zoned HVAC, and six thermostats for personalized comfort throughout the home. A metal roof adds long-term durability with a lifespan of 75+ years.
Safety and functionality meet with a fortified safe room featuring 6” concrete walls and ceiling, plus a steel door with four locks. The 3-car garage includes a dedicated 240-volt outlet, making it electric-vehicle ready.
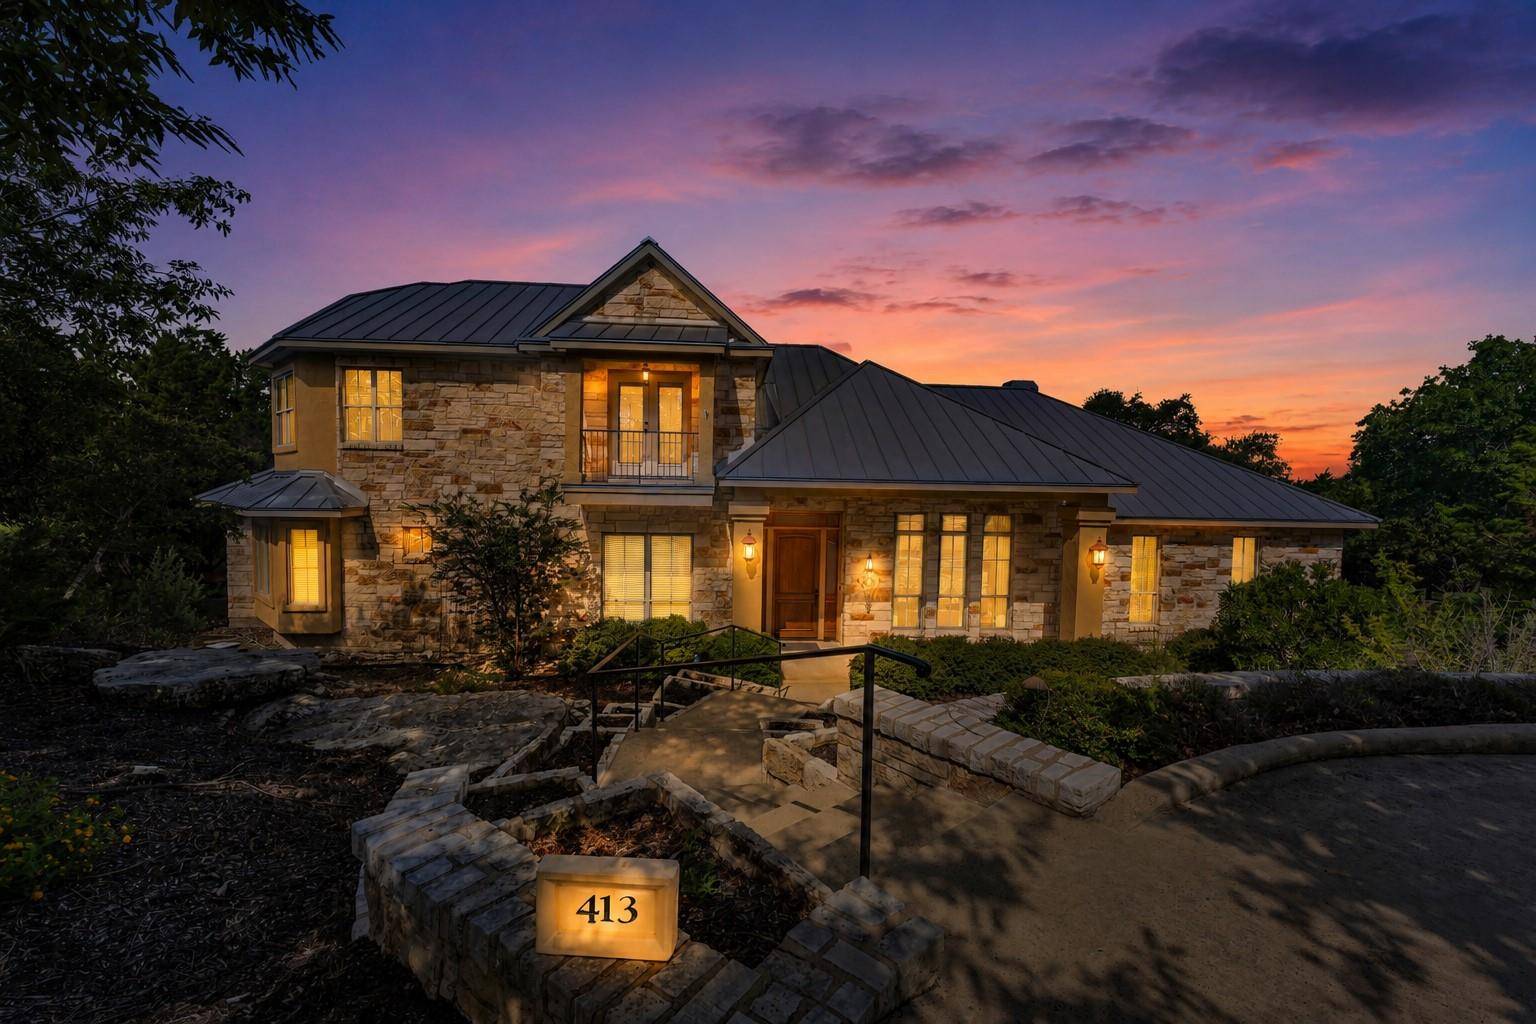
Step outside to a professionally landscaped backyard retreat, complete with terraced rock work, mature trees, full fencing, and a charming table fire pit — perfect for relaxing mornings or evening gatherings.
This all-electric, energy-efficient home offers comfort, security, and timeless design in a peaceful Liberty Hill setting.
Location
State TX
County Williamson
Area Lh
Rooms
Main Level Bedrooms 2
Interior
Interior Features Breakfast Bar, Ceiling Fan(s), Ceiling-High, Tray Ceiling(s), Granite Counters, Double Vanity, Entrance Foyer, High Speed Internet, Interior Steps, Kitchen Island, Multiple Dining Areas, Pantry, Primary Bedroom on Main, Recessed Lighting, Soaking Tub, Walk-In Closet(s)
Heating Central, Electric, Fireplace(s), Wood
Cooling Ceiling Fan(s), Central Air, Electric
Flooring Carpet, Wood
Fireplaces Number 2
Fireplaces Type Den, Living Room, Wood Burning
Fireplace Y
Appliance Built-In Electric Oven, Dishwasher, Disposal, Electric Cooktop, Exhaust Fan, Microwave, Oven, Refrigerator, Stainless Steel Appliance(s), Trash Compactor, Warming Drawer, Electric Water Heater, Water Purifier Owned, Water Softener Owned
Exterior
Exterior Feature Balcony
Garage Spaces 3.0
Fence Wrought Iron
Pool None
Community Features Common Grounds
Utilities Available Cable Connected, Electricity Connected, High Speed Internet, Water Connected
Waterfront Description None
View Hill Country
Roof Type Metal
Accessibility None
Porch Covered, Front Porch, Patio, Rear Porch
Total Parking Spaces 5
Private Pool No
Building
Lot Description Back Yard, Gentle Sloping, Interior Lot, Native Plants, Private, Trees-Heavy, Trees-Large (Over 40 Ft)
Faces East
Foundation Slab
Sewer Septic Tank
Water Public
Level or Stories Two
Structure Type See Remarks,Blown-In Insulation,Stone
New Construction No
Schools
Elementary Schools Louinenoble
Middle Schools Santa Rita Middle
High Schools Legacy Ranch
School District Liberty Hill Isd
Others
HOA Fee Include Insurance,Landscaping,Maintenance Grounds
Restrictions Covenant,Deed Restrictions
Ownership Common
Acceptable Financing Cash, Conventional, VA Loan
Tax Rate 1.64
Listing Terms Cash, Conventional, VA Loan
Special Listing Condition Standard
Virtual Tour https://www.tourfactory.com/idxr3234354
NEARBY SCHOOL & BUSINESS
GET MORE INFORMATION
- Homes for Sale in Round Rock
- Homes for Sale in Georgetown
- Homes for Sale in Hutto
- Homes for Sale in Pflugerville
- Homes for Sale in Cedar Park
- Homes for Sale in Austin
- Homes for Sale in Liberty Hill
- Homes for Sale in Leander
- Homes for Sale in Lago Vista
- Homes with a Pool
- Homes for Sale in Westlake
- Luxury Home Search
- Homes for Sale in Bee Cave
- Land for Sale
- Homes for Sale in Driftwood
- Homes for Sale in Lakeway