



UPDATED:
Key Details
Property Type Single Family Home
Sub Type Single Family Residence
Listing Status Active
Purchase Type For Sale
Square Footage 3,027 sqft
Price per Sqft $310
Subdivision Lakeway Sec 14
MLS Listing ID 3078962
Bedrooms 4
Full Baths 2
Half Baths 1
HOA Y/N No
Year Built 2003
Annual Tax Amount $8,245
Tax Year 2026
Lot Size 0.397 Acres
Acres 0.3972
Property Sub-Type Single Family Residence
Source actris
Property Description
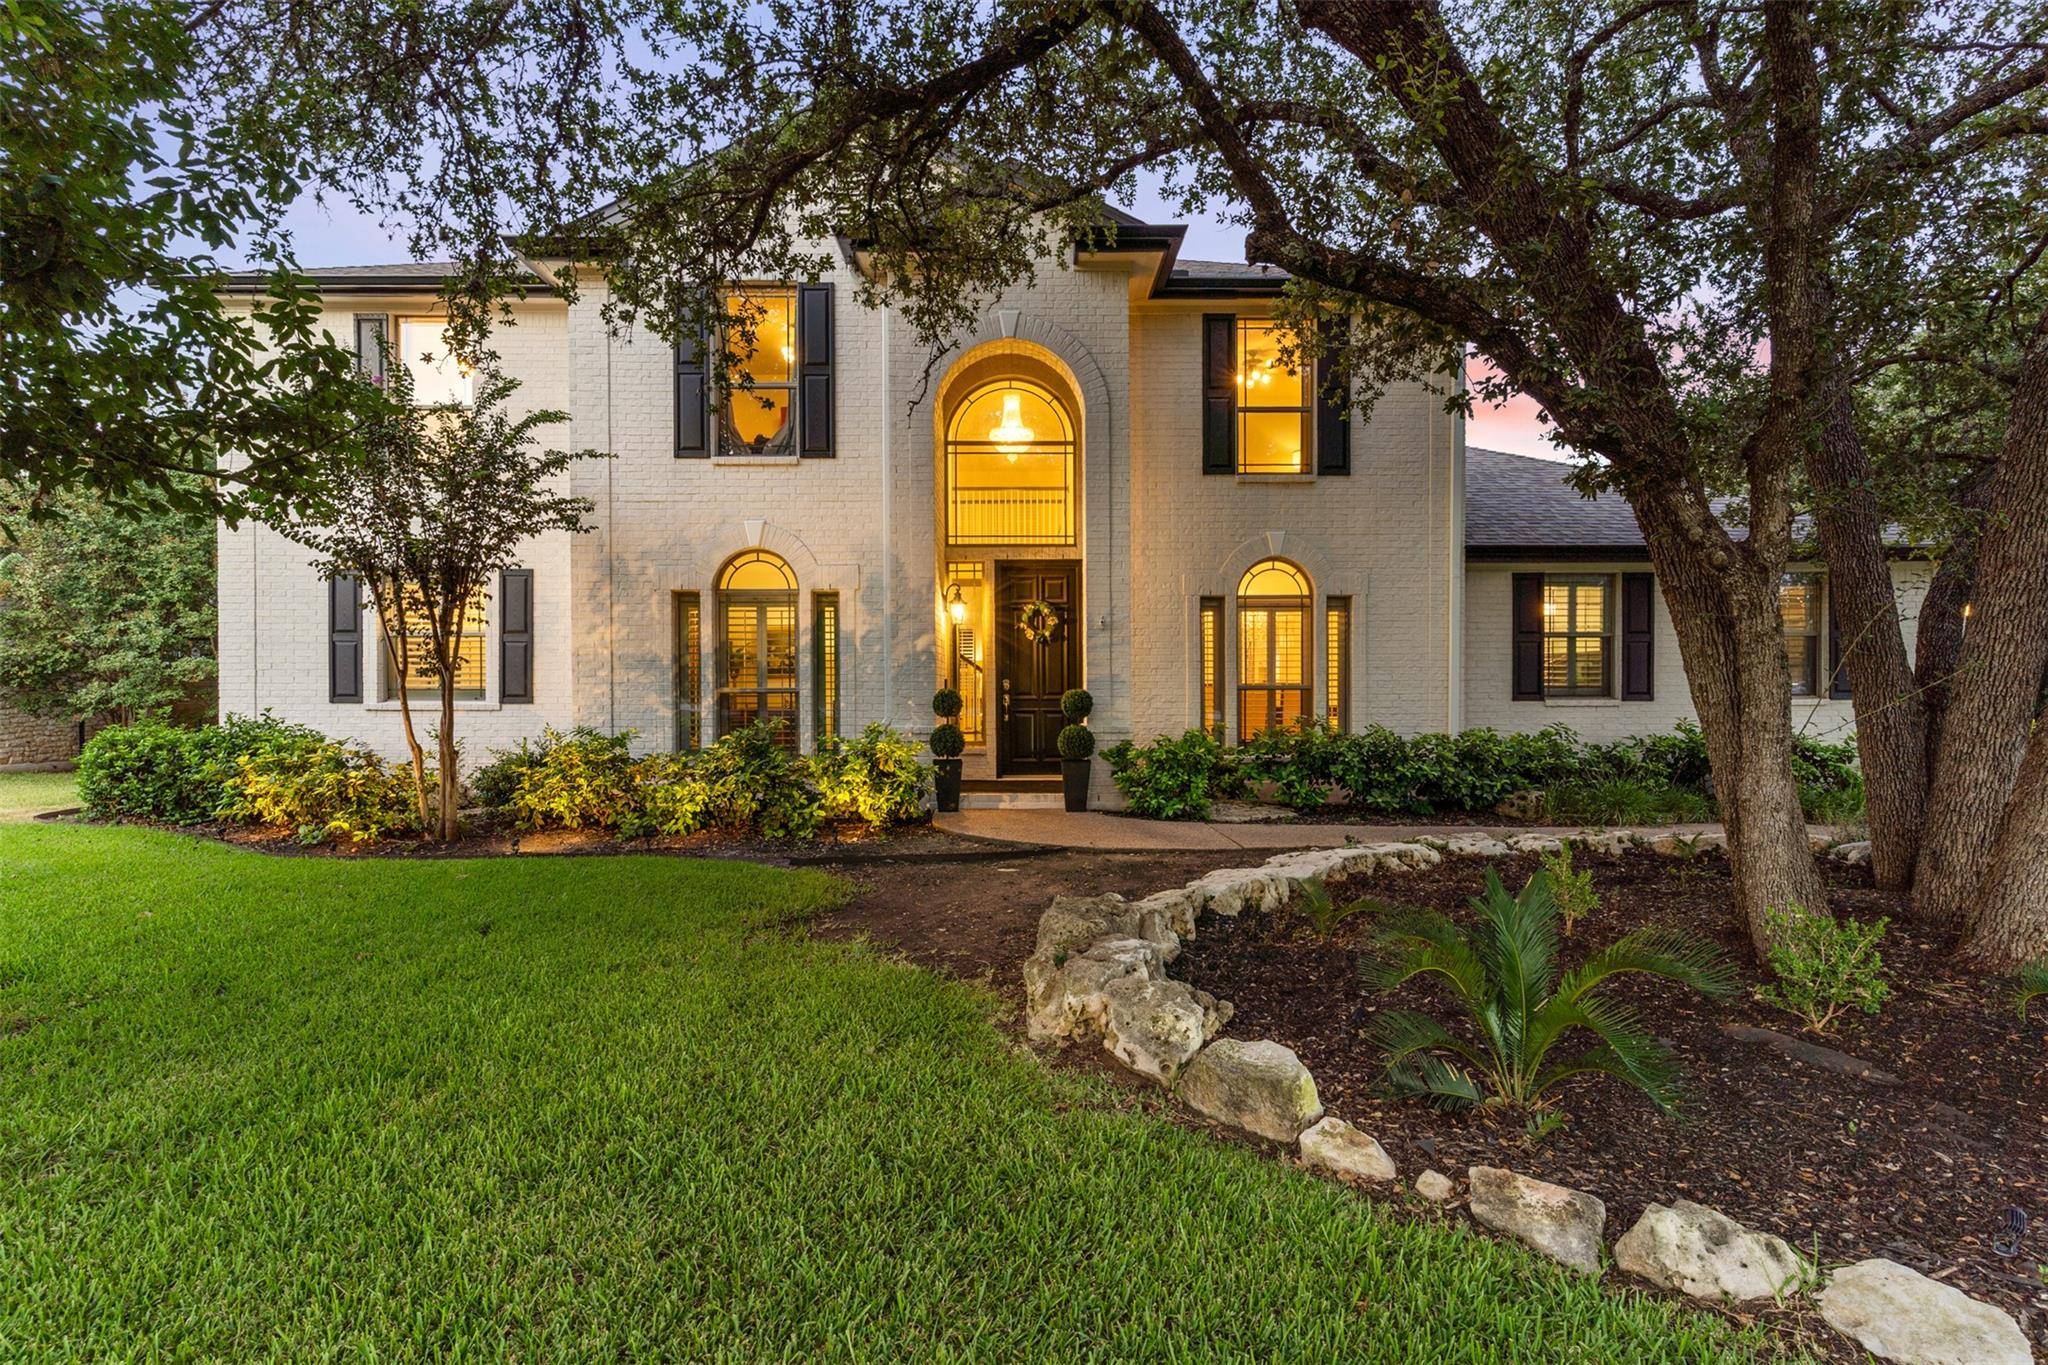
Step through the grand entry into soaring ceilings and abundant natural light, with a dedicated office and formal dining room leading into the heart of the home. The living room opens to the kitchen and dining area, centered around a beautiful fireplace and a wall of windows overlooking the backyard. The updated kitchen features new countertops, backsplash and appliances, while plantation shutters, updated lighting and fixtures, refreshed bathrooms, a remodeled staircase and railings, and extensive electrical and plumbing improvements are among the many upgrades throughout.
The main-level primary suite offers a spacious bath and walk-in closet. Upstairs, three additional bedrooms share a thoughtfully designed bath with separate sink areas, while a loft provides additional living space. A large media room offers even more flexibility and could easily serve as a fifth bedroom, game room, home gym or second office.
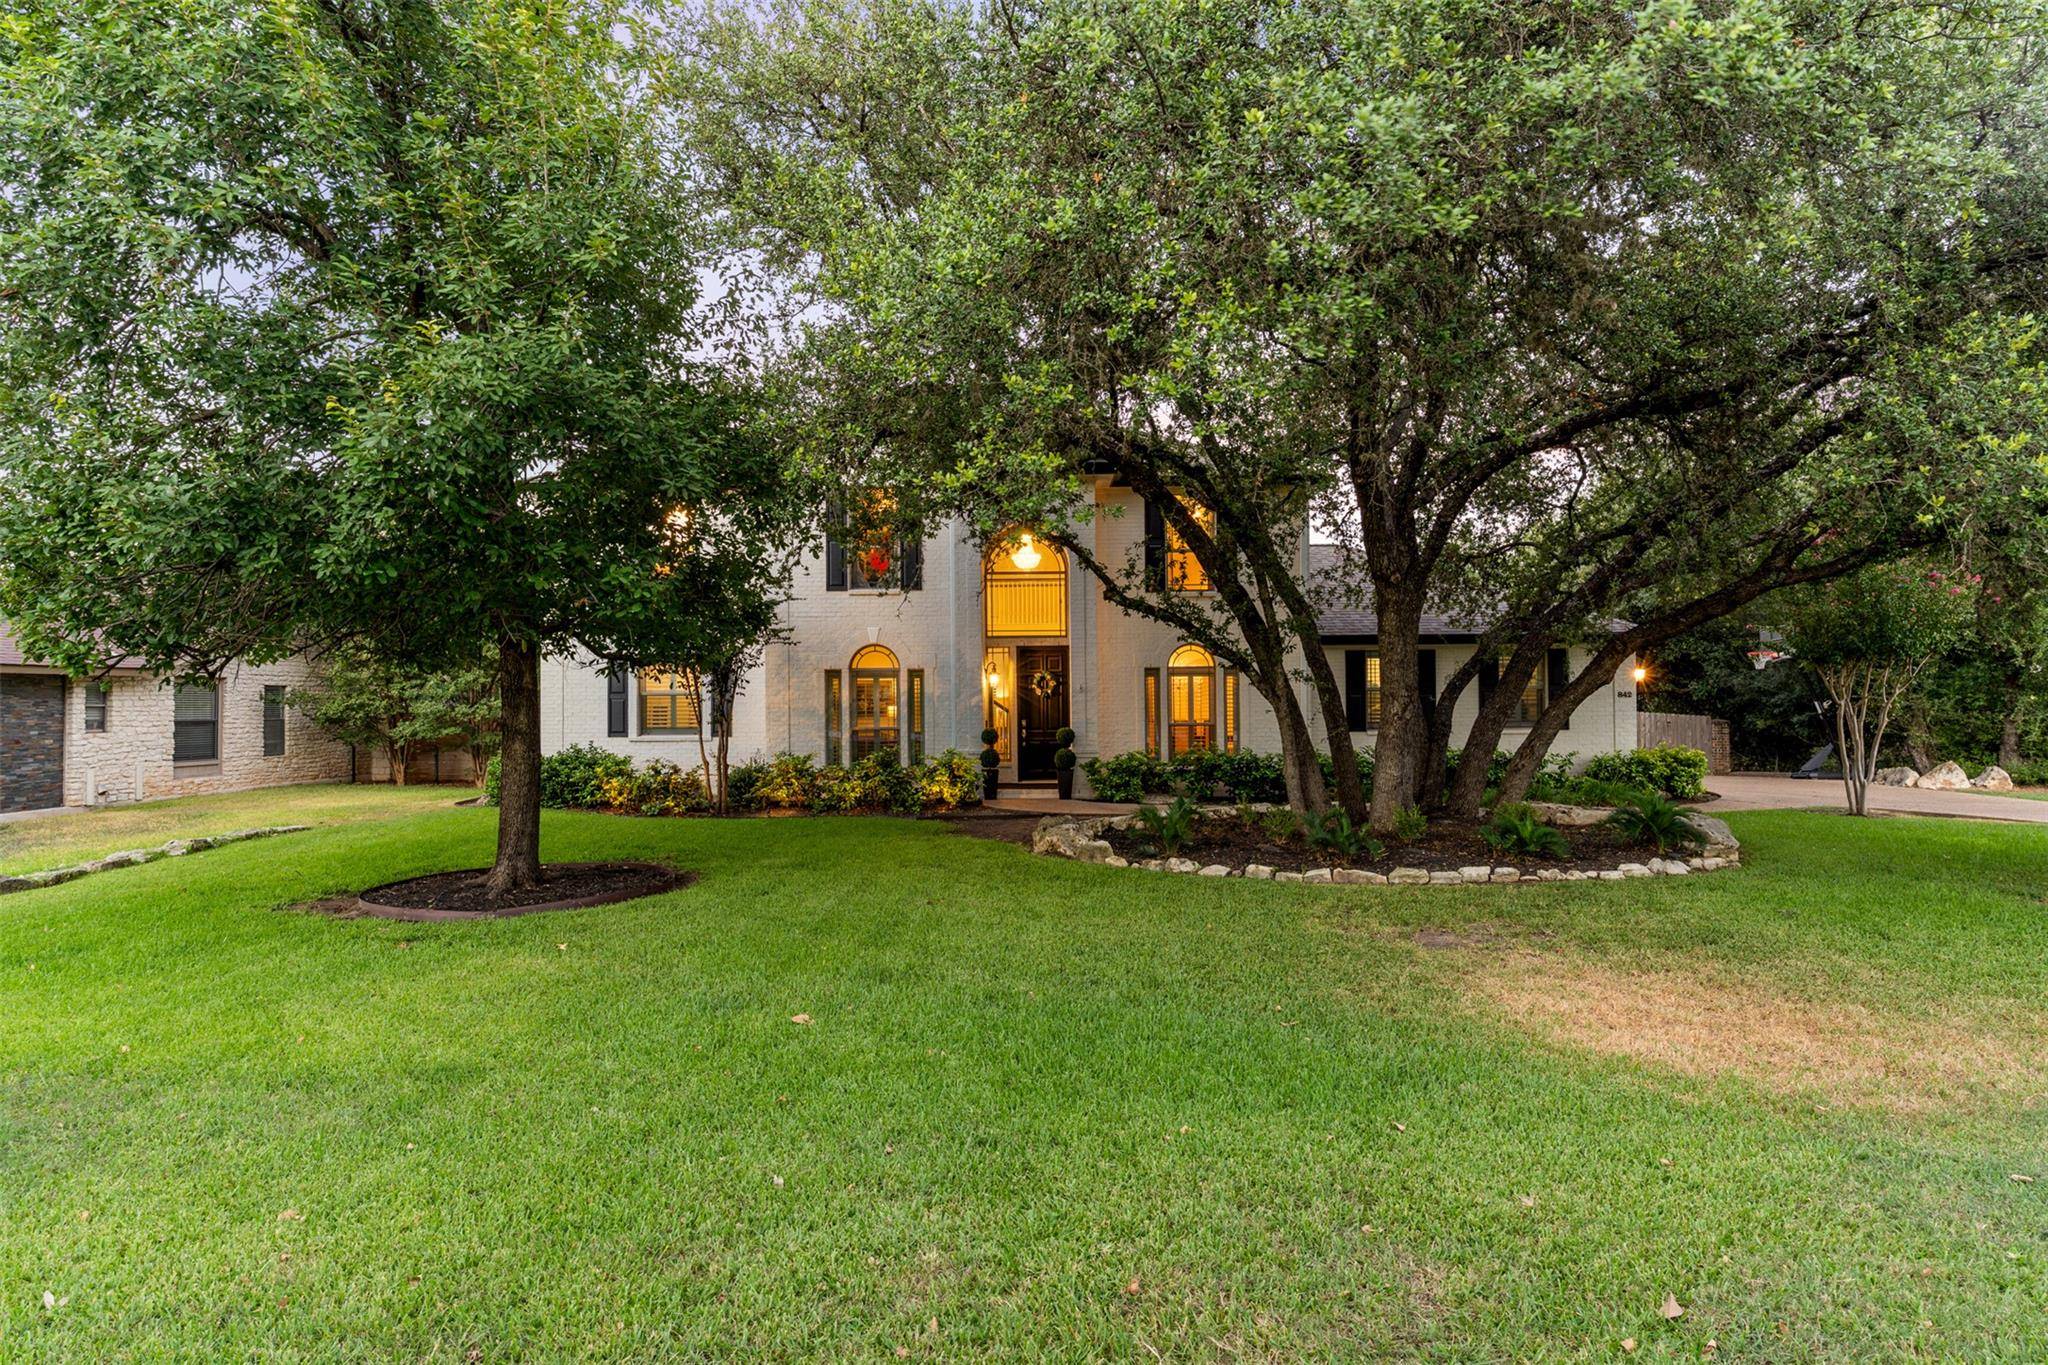
Outside, relax beneath the canopy of a mature oak tree on the backyard patio, surrounded by a spacious lawn and landscaping along the fence line that creates a peaceful setting for morning coffee or evening cocktails. Extensive improvements also include interior and exterior paint, fencing, landscaping, lighting, fixtures and more.
All of this is tucked into a sought-after Lakeway neighborhood surrounded by The Hills Country Club golf courses—with golf literally across the street—and just minutes from Lake Travis. Updated, spacious and move-in ready, this is Lakeway living at its best.
Location
State TX
County Travis
Rooms
Main Level Bedrooms 1
Interior
Interior Features Breakfast Bar, Built-in Features, Ceiling Fan(s), Ceiling-High, Chandelier, Granite Counters, Stone Counters, Tile Counters, Crown Molding, Double Vanity, Eat-in Kitchen, Entrance Foyer, High Speed Internet, Interior Steps, Kitchen Island, Multiple Dining Areas, Multiple Living Areas, Open Floorplan, Pantry, Primary Bedroom on Main, Recessed Lighting, Soaking Tub, Walk-In Closet(s)
Heating Fireplace(s), Heat Pump, Zoned
Cooling Central Air, Electric, Zoned
Flooring Carpet, Tile
Fireplaces Number 1
Fireplaces Type Living Room
Fireplace No
Appliance Built-In Electric Oven, Built-In Electric Range, Cooktop, Dishwasher, Dryer, Electric Cooktop, Exhaust Fan, Microwave, Oven, Electric Oven, Double Oven, Range, RNGHD, Refrigerator, Stainless Steel Appliance(s), Washer, Electric Water Heater
Exterior
Exterior Feature Garden, Gas Grill, Rain Gutters, Private Entrance, Private Yard
Garage Spaces 2.0
Fence Back Yard, Fenced, Wood
Pool None
Community Features Golf
Utilities Available Cable Connected, Electricity Connected, High Speed Internet, Sewer Available, Water Connected
Waterfront Description None
View Neighborhood
Roof Type Composition,Shingle
Porch Patio
Total Parking Spaces 6
Private Pool No
Building
Lot Description Back Yard, Front Yard, Landscaped, Trees-Large (Over 40 Ft)
Faces West
Foundation Slab
Sewer Aerobic Septic
Water MUD
Level or Stories Two
Structure Type Brick
New Construction No
Schools
Elementary Schools Serene Hills
Middle Schools Hudson Bend
High Schools Lake Travis
School District Lake Travis Isd
Others
Special Listing Condition Standard
Virtual Tour https://my.matterport.com/show/?m=G32AZdW3Hkw
NEARBY SCHOOL & BUSINESS
GET MORE INFORMATION
- Homes for Sale in Round Rock
- Homes for Sale in Georgetown
- Homes for Sale in Hutto
- Homes for Sale in Pflugerville
- Homes for Sale in Cedar Park
- Homes for Sale in Austin
- Homes for Sale in Liberty Hill
- Homes for Sale in Leander
- Homes for Sale in Lago Vista
- Homes with a Pool
- Homes for Sale in Westlake
- Luxury Home Search
- Homes for Sale in Bee Cave
- Land for Sale
- Homes for Sale in Driftwood
- Homes for Sale in Lakeway